A New Custom Estate · Completion Spring 2027
2311 The Enclave at Presidential Estates
Refined living, reimagined.
2311 Embassy Drive  ·  Presidential Estates
Explore
6
Bedrooms
6.5
Bathrooms
5,963
SF Under Air
8,832
SF Total Living
3
Car Garage
0.55
Acre Homesite
The Residence

An architectural statement
in the heart of West Palm Beach

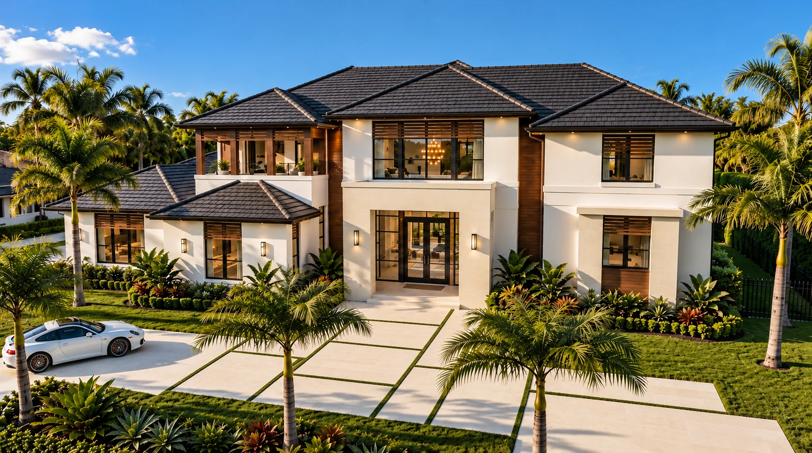
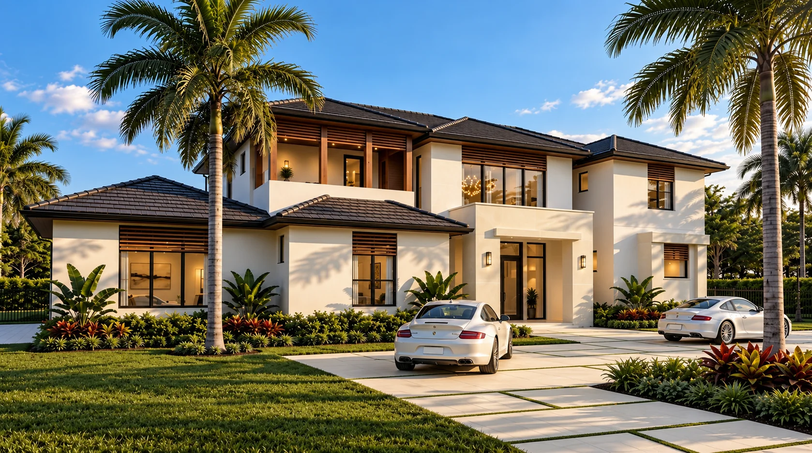
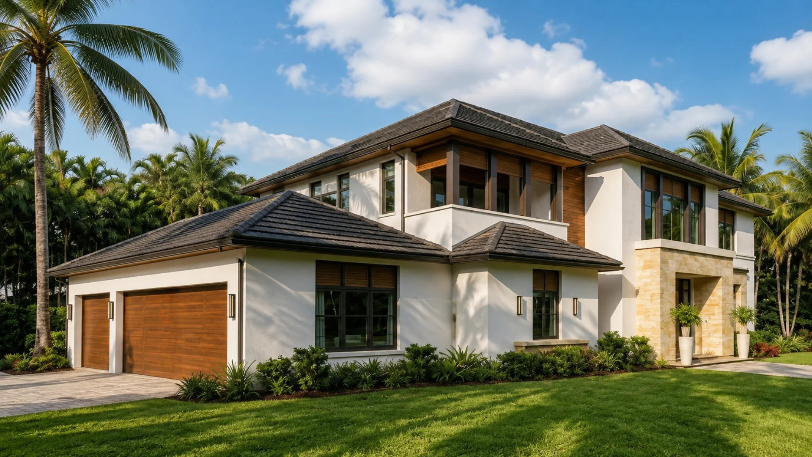
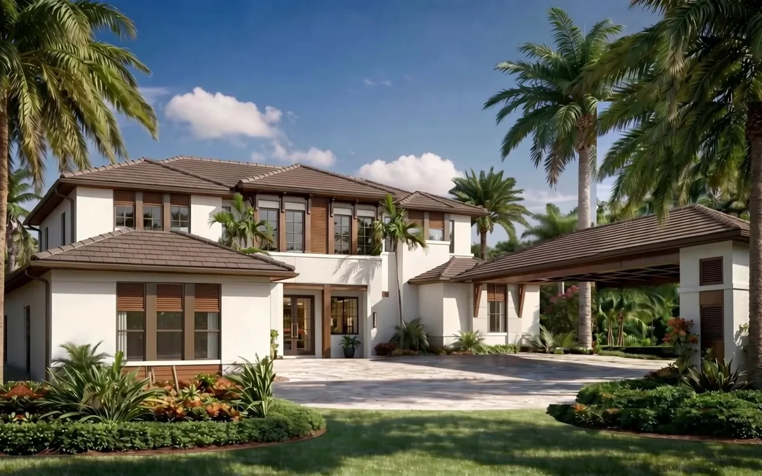
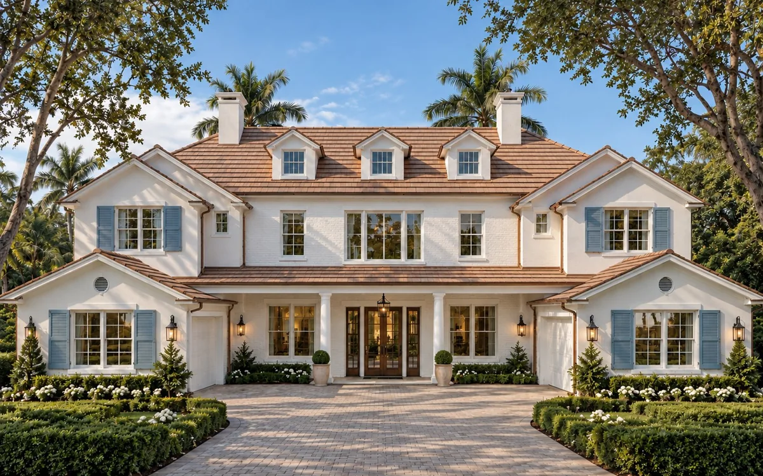
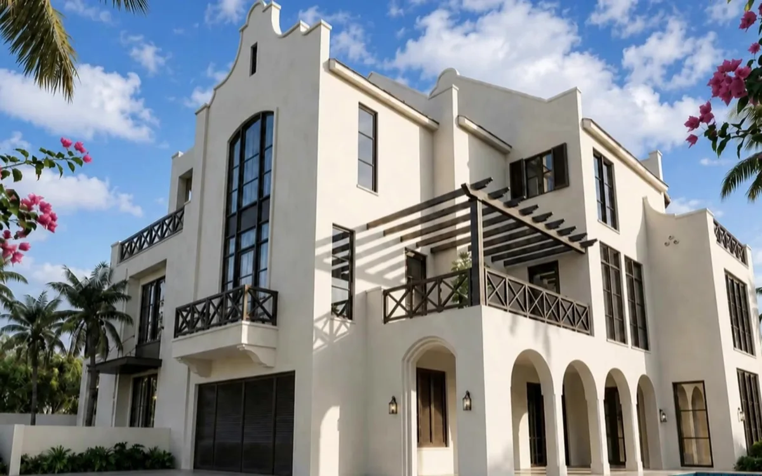
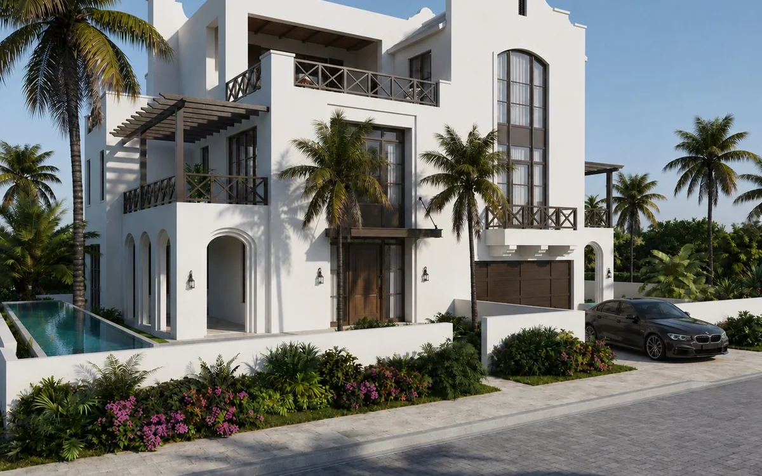
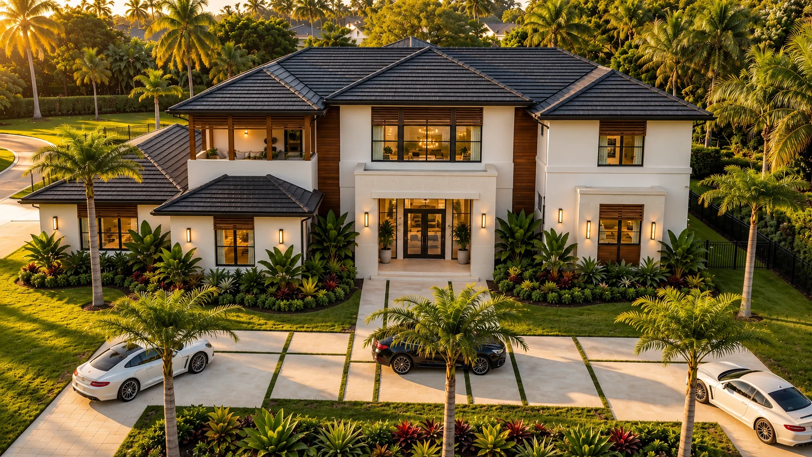
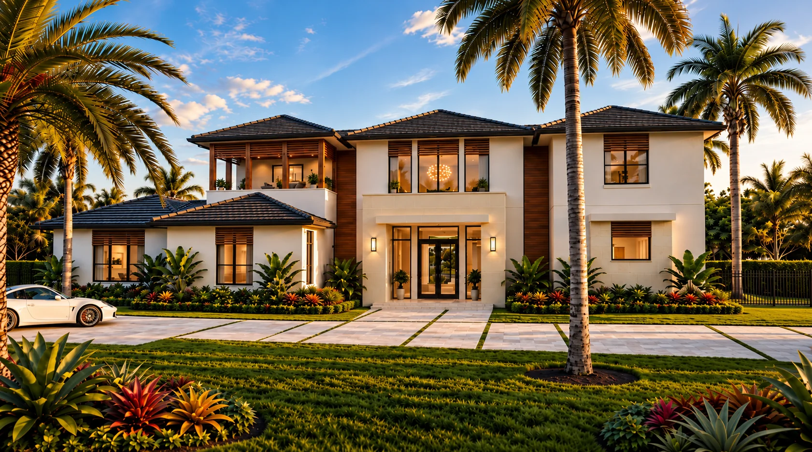
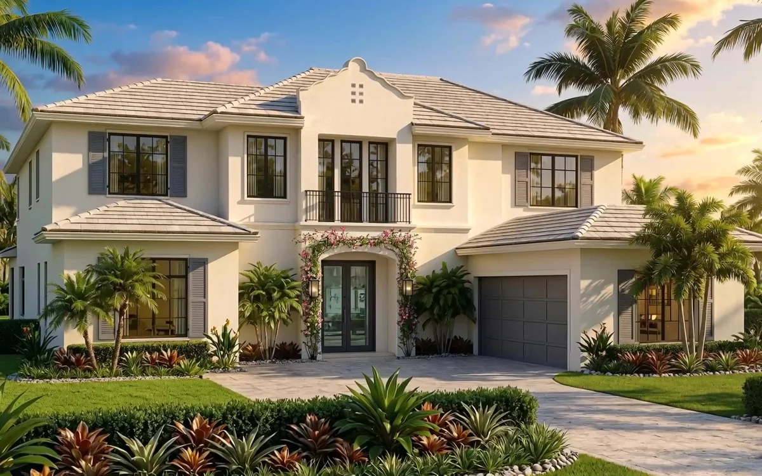
Rising over a beautifully landscaped homesite, 2311 is a transitional coastal estate of white stucco, natural stone, and rich wood detailing beneath a hand-laid tile roof. Walls of impact glass draw the outdoors in, while soaring second-floor volumes and a dramatic covered entry set a tone of quiet grandeur — six bedrooms, six and a half baths, and nearly 9,000 square feet of considered living space.
Interiors

Inside the residence

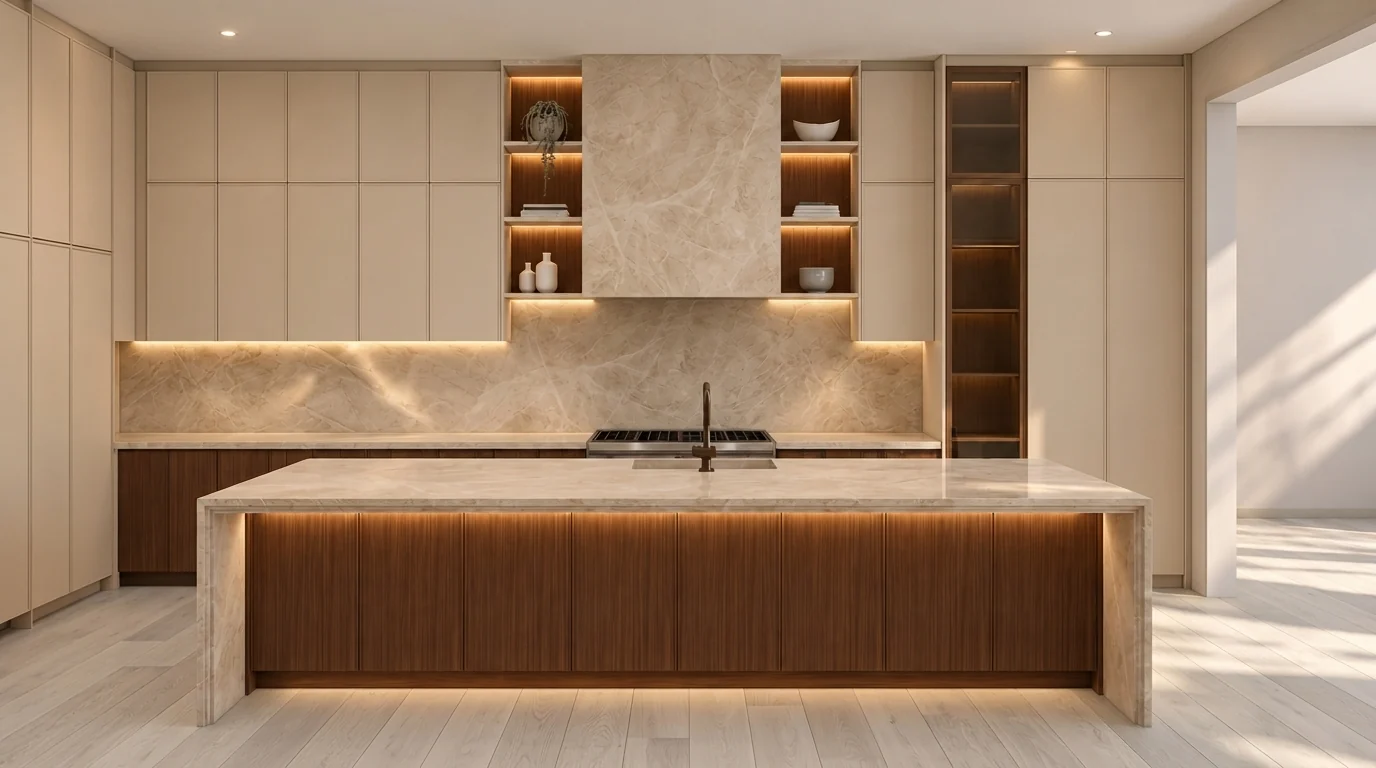
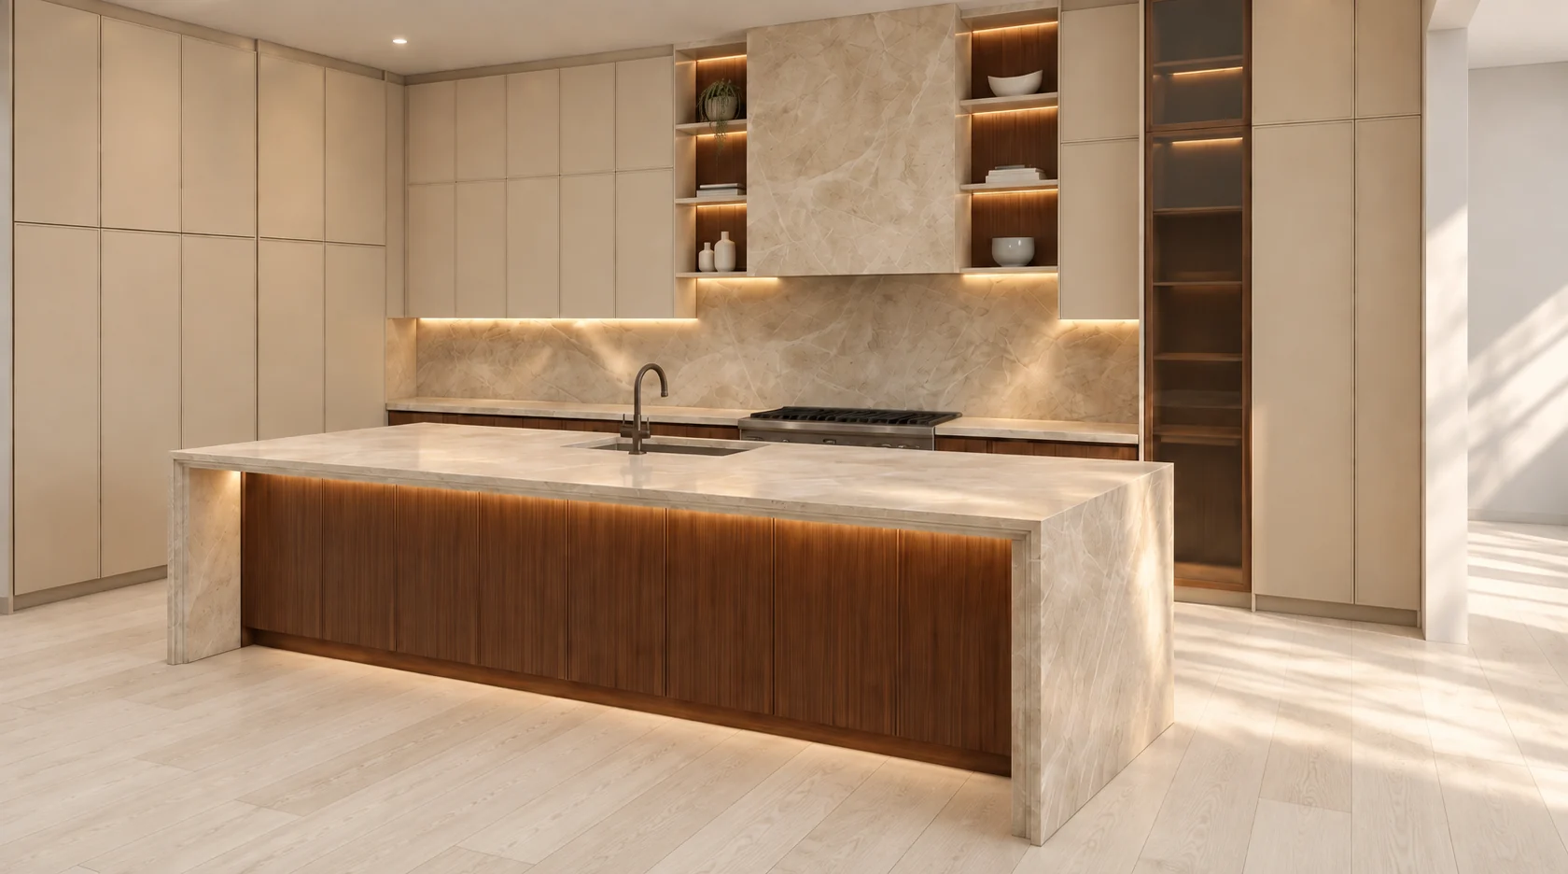
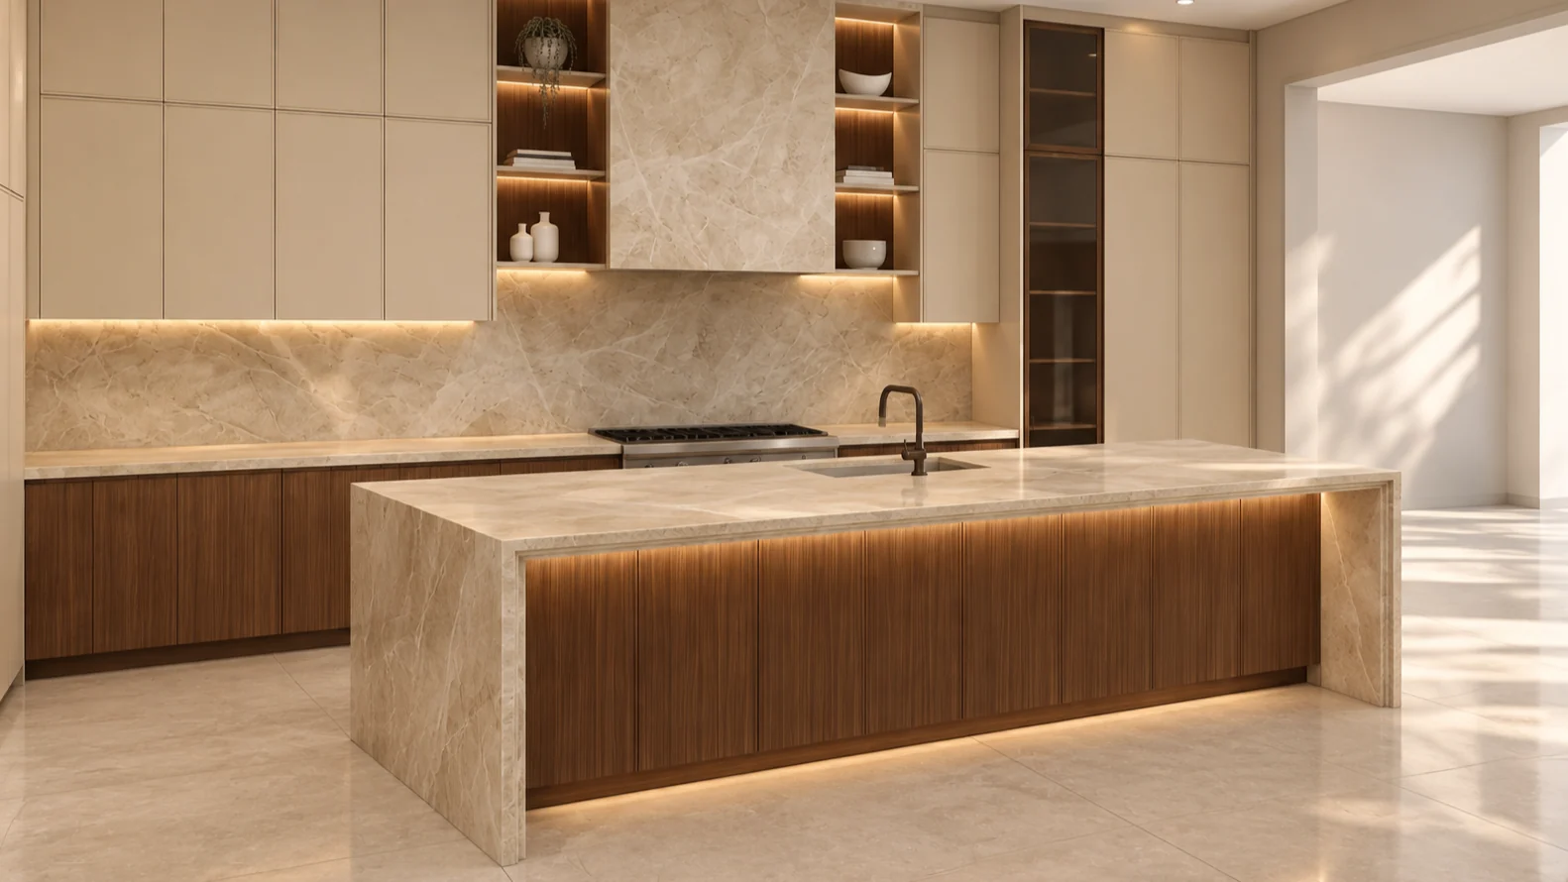
The Chef’s Kitchen
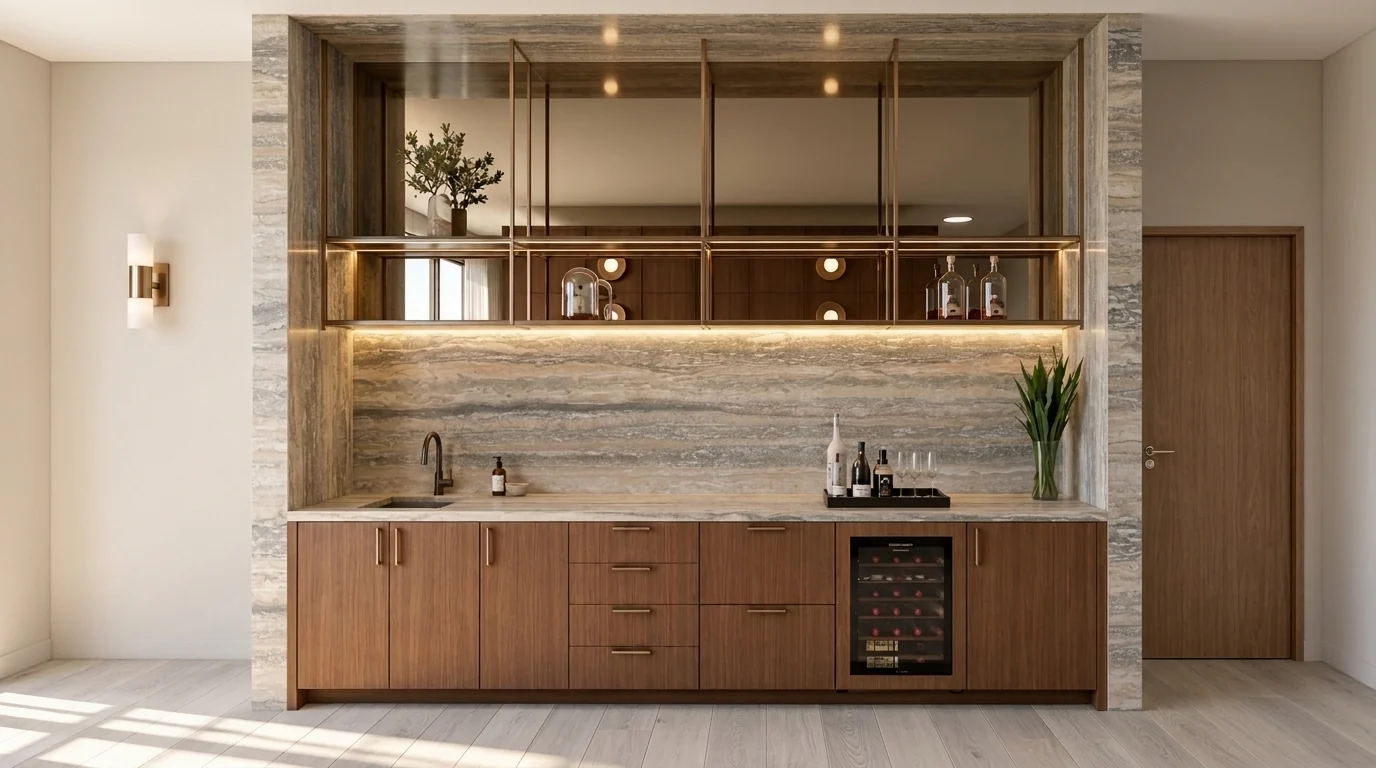
The Club Room
The Lookbook

Curated, room by room

Tap to zoom
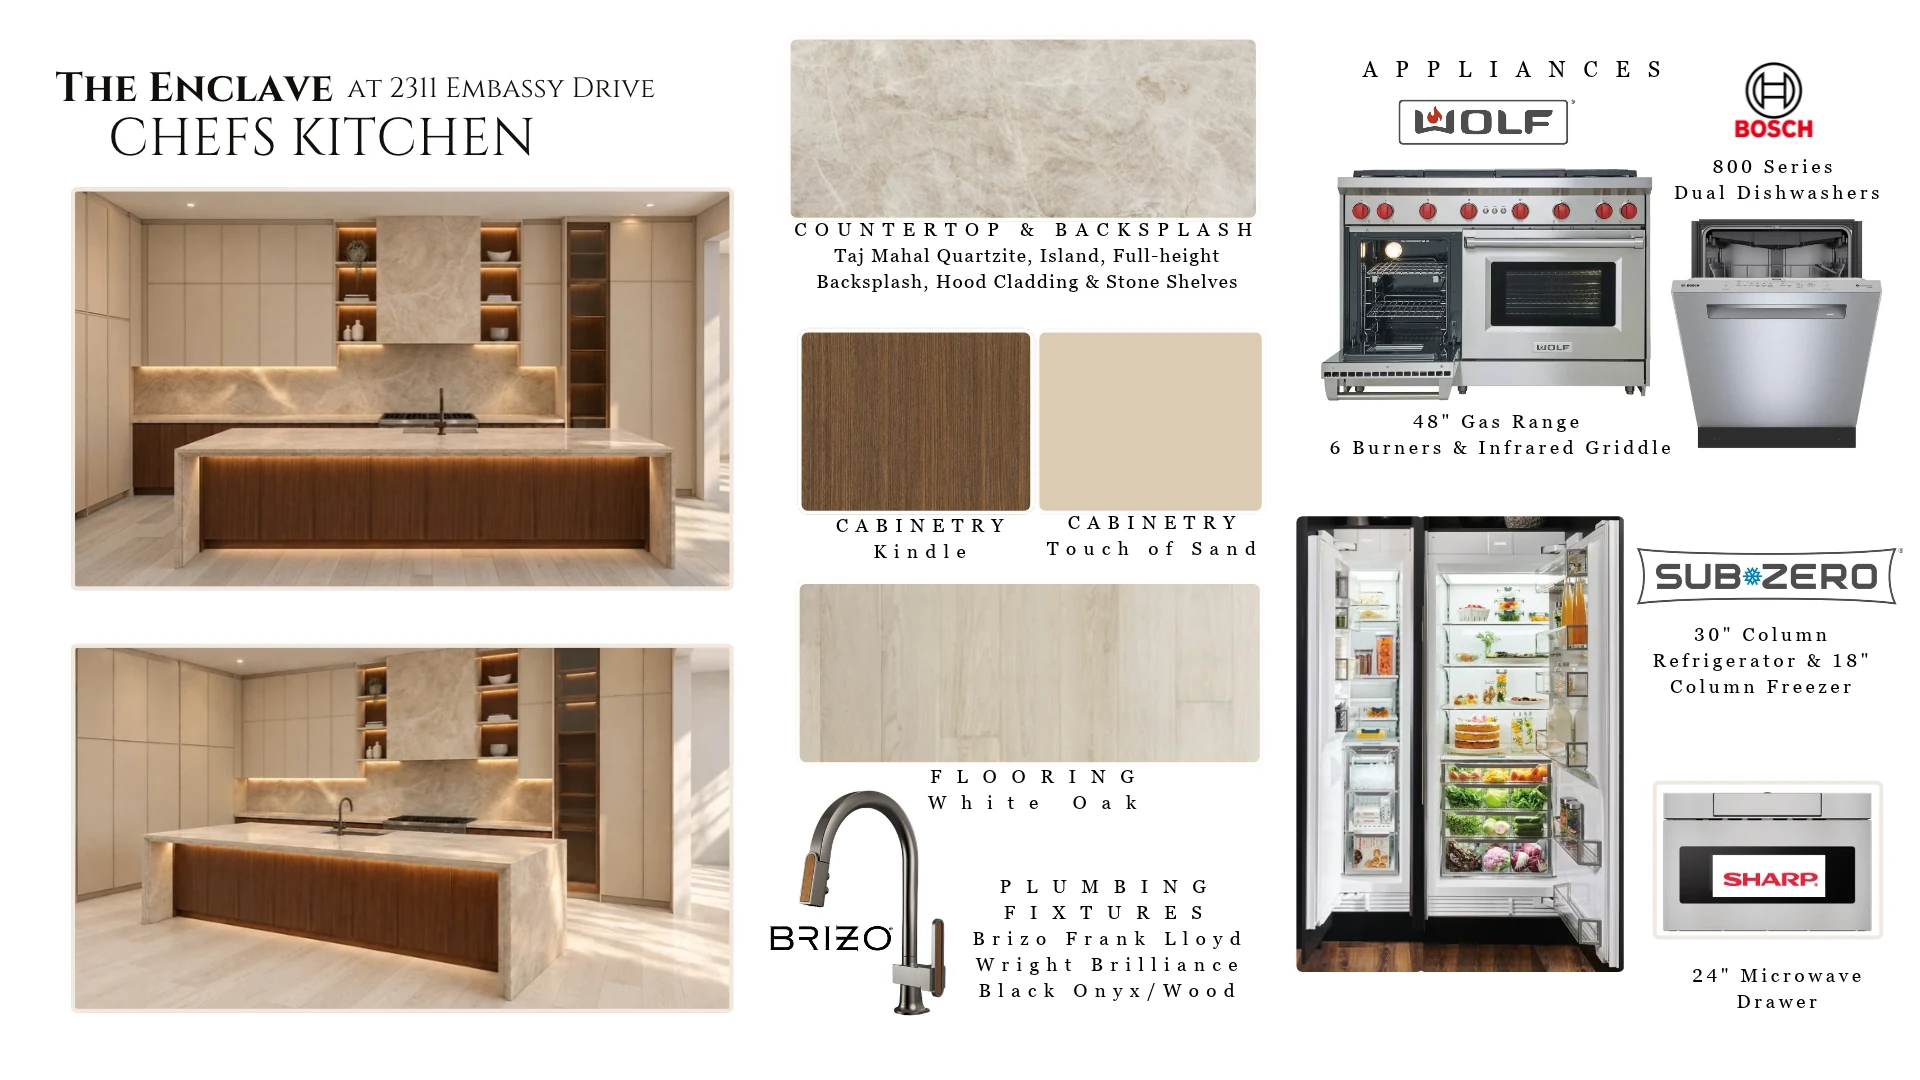
Chef's kitchen lookbook: Taj Mahal quartzite, Kindle and Touch of Sand cabinetry, white oak flooring, Brizo faucet, Sub-Zero, Wolf and Bosch appliances
Lookbook

The Chef’s Kitchen

  • Taj Mahal quartzite island, full-height backsplash, hood cladding and stone shelves
  • Sub-Zero column refrigerator and freezer, Wolf 48″ range with infrared griddle
  • Two Bosch 800 Series dishwashers, panel-ready
  • Brizo Frank Lloyd Wright faucet in Brilliance Black Onyx and wood
  • Kindle and Touch of Sand cabinetry over white oak floors
Full kitchen specifications →
Tap to zoom
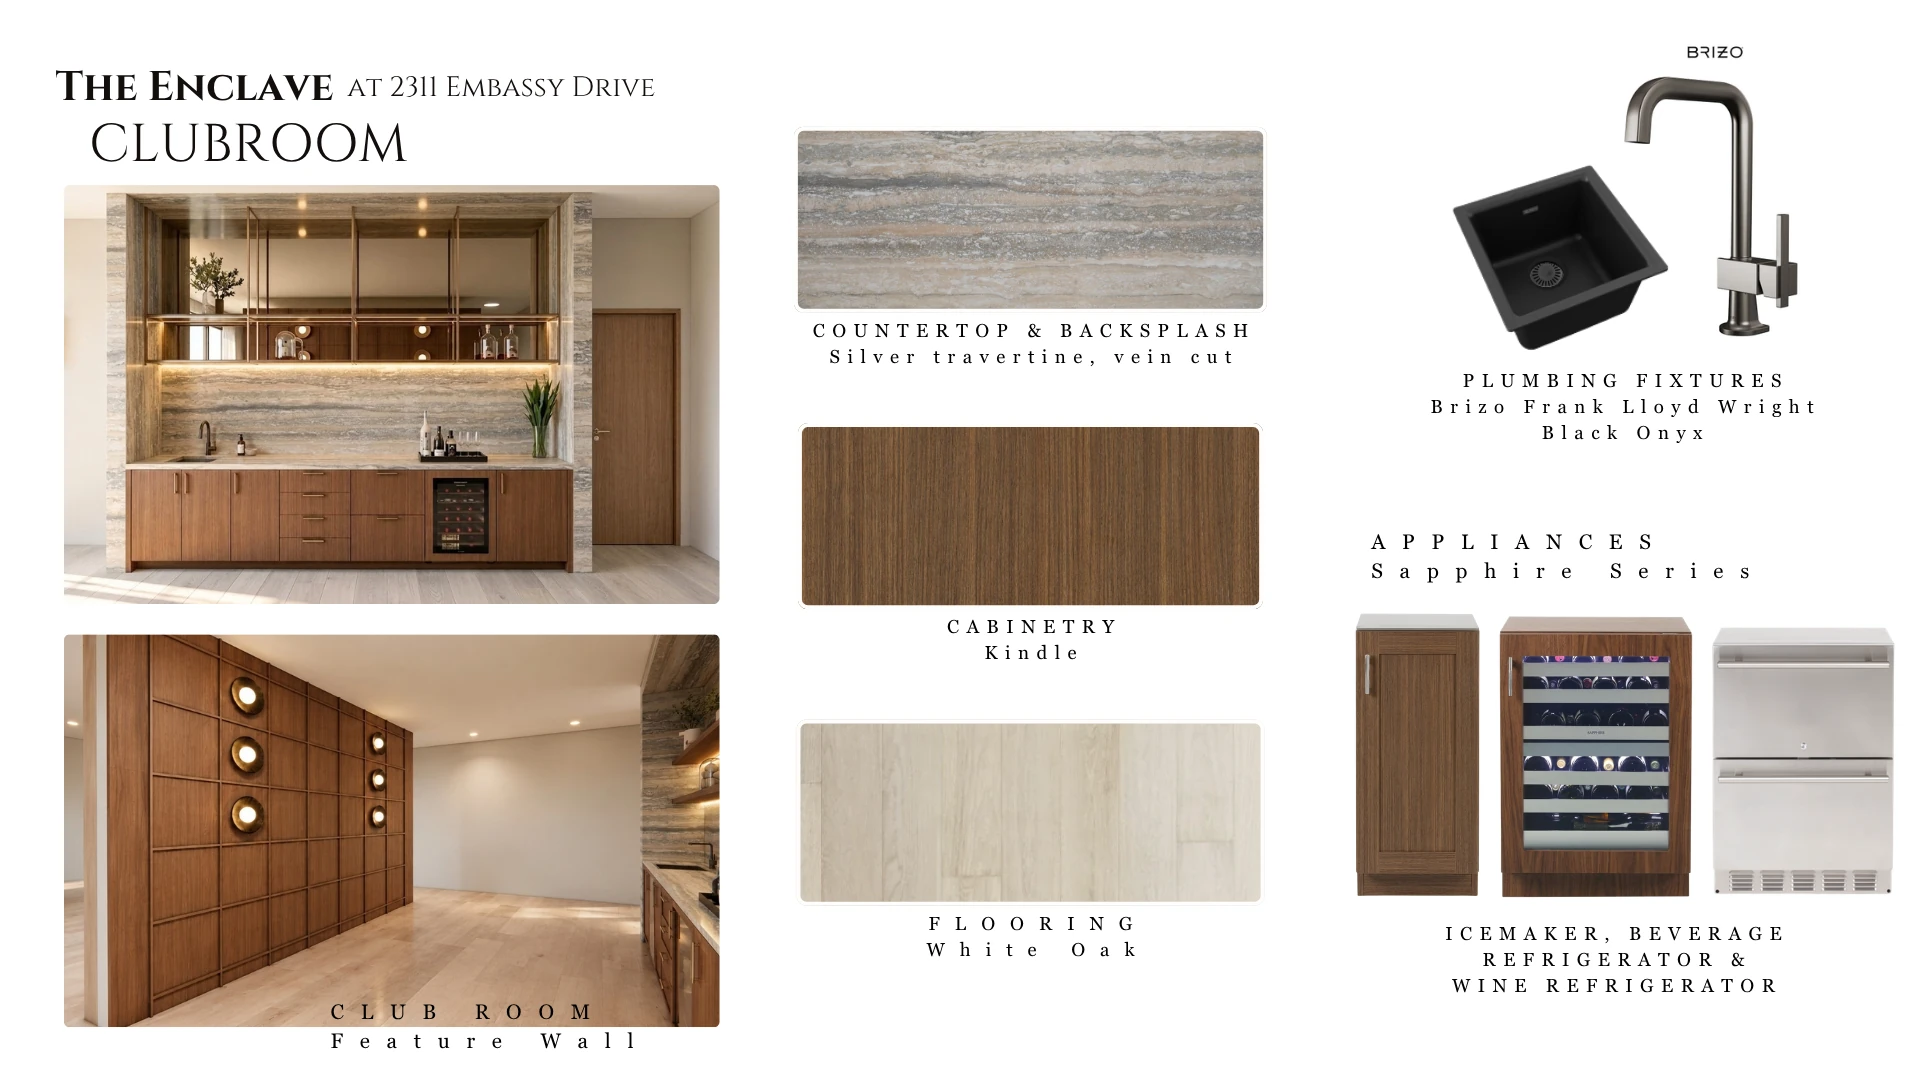
Club room lookbook: silver travertine bar, Kindle cabinetry, white oak flooring, Brizo bar faucet, Sapphire wine refrigerator and paneled feature wall
Lookbook

The Club Room

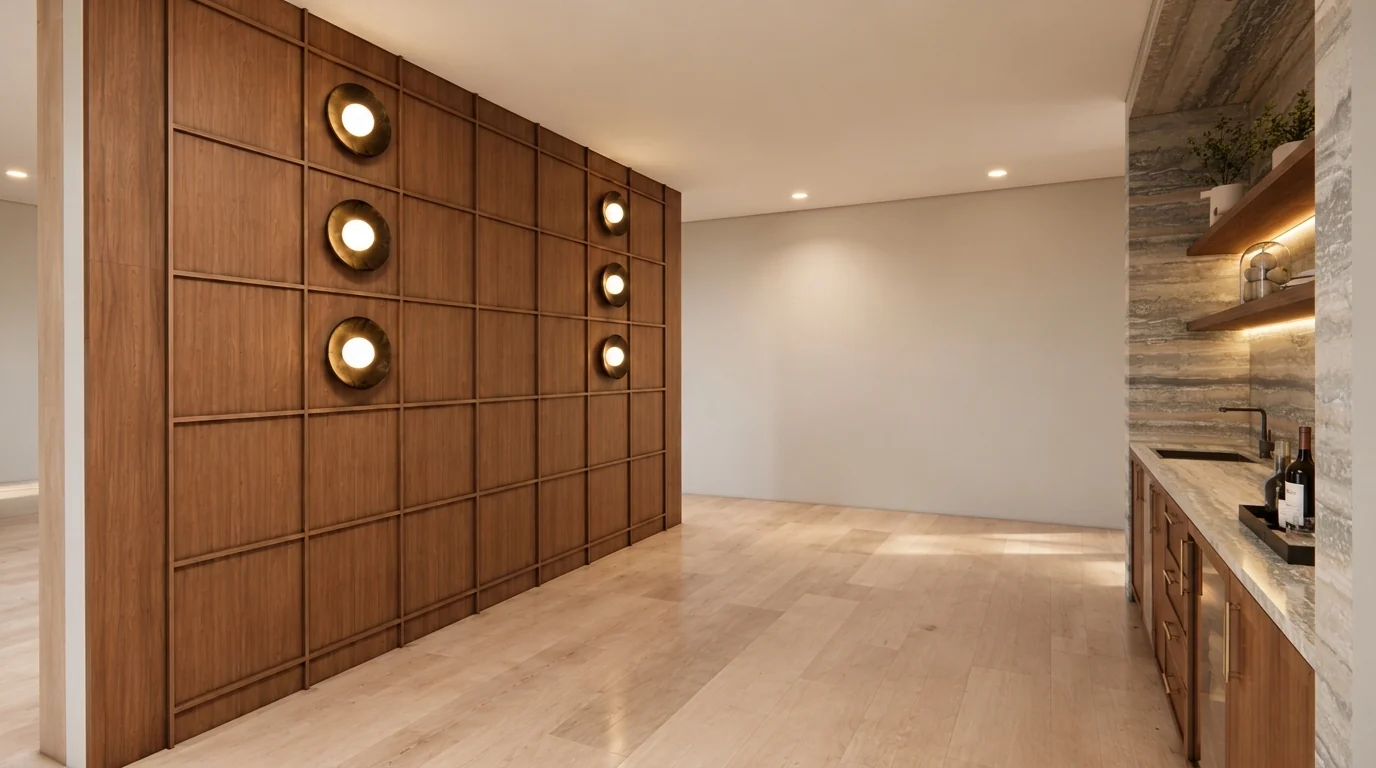
  • Wet bar wrapped in vein-cut silver travertine
  • Sapphire Series wine refrigerator, beverage refrigerator and ice maker
  • Brizo Frank Lloyd Wright bar faucet in Black Onyx
  • Paneled wood feature wall with sculptural sconces
Full club room specifications →
Tap to zoom
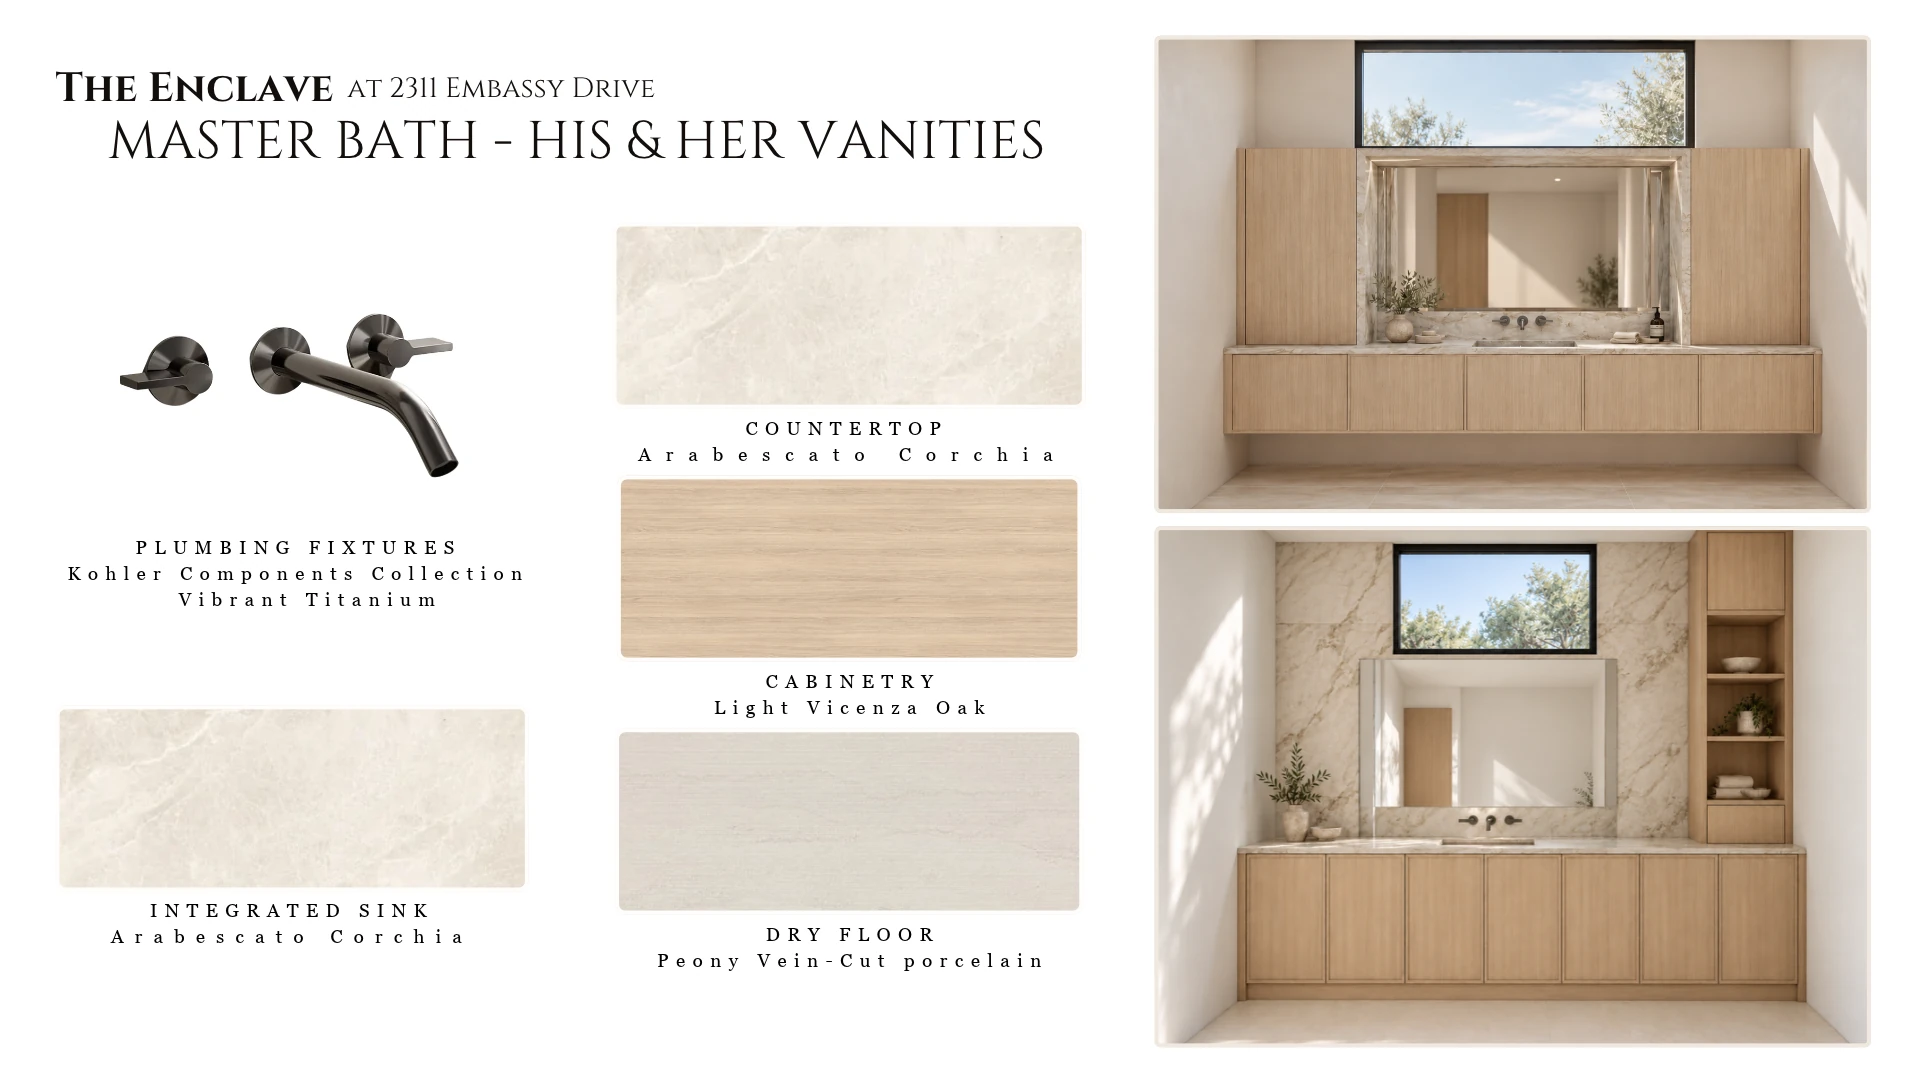
Master bath lookbook: his and her vanities in Light Vicenza Oak with Arabescato Corchia counters and integrated sinks, Kohler Components faucets in Vibrant Titanium, Peony vein-cut porcelain floor
Lookbook

The Master Bath

  • His & her vanities in Light Vicenza Oak
  • Arabescato Corchia marble counters with integrated sinks
  • Kohler Components wall-mount faucets in Vibrant Titanium
  • Peony vein-cut porcelain floors
Full master bath specifications →
Tap to zoom
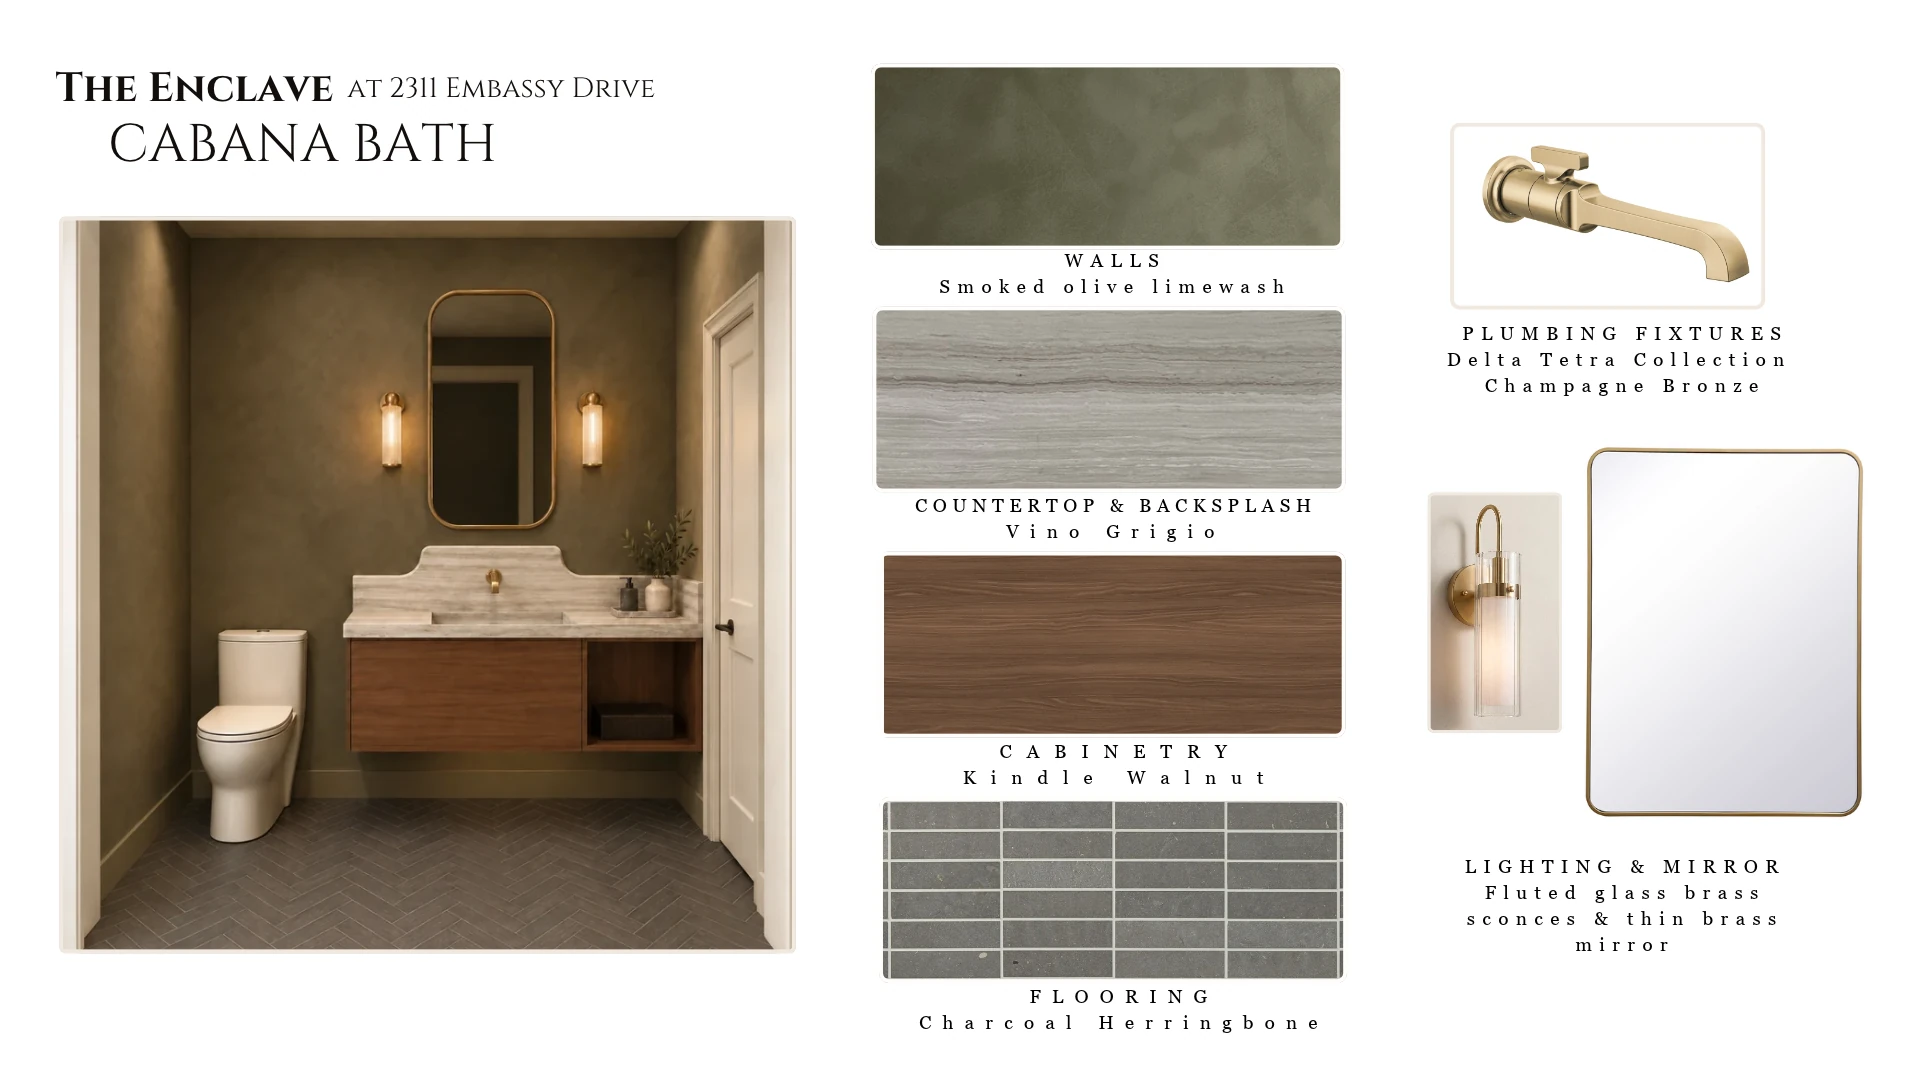
Cabana bath lookbook: smoked olive limewash walls, Vino Grigio stone, Kindle walnut vanity, charcoal herringbone floor and Delta Tetra faucet in Champagne Bronze
Lookbook

The Cabana Bath

  • Smoked olive limewash walls
  • Vino Grigio stone counter and sculpted backsplash
  • Floating Kindle walnut vanity over charcoal herringbone floors
  • Delta Tetra wall-mount faucet in Champagne Bronze
  • Fluted glass brass sconces and a thin brass mirror
Full cabana bath specifications →
Tap to zoom
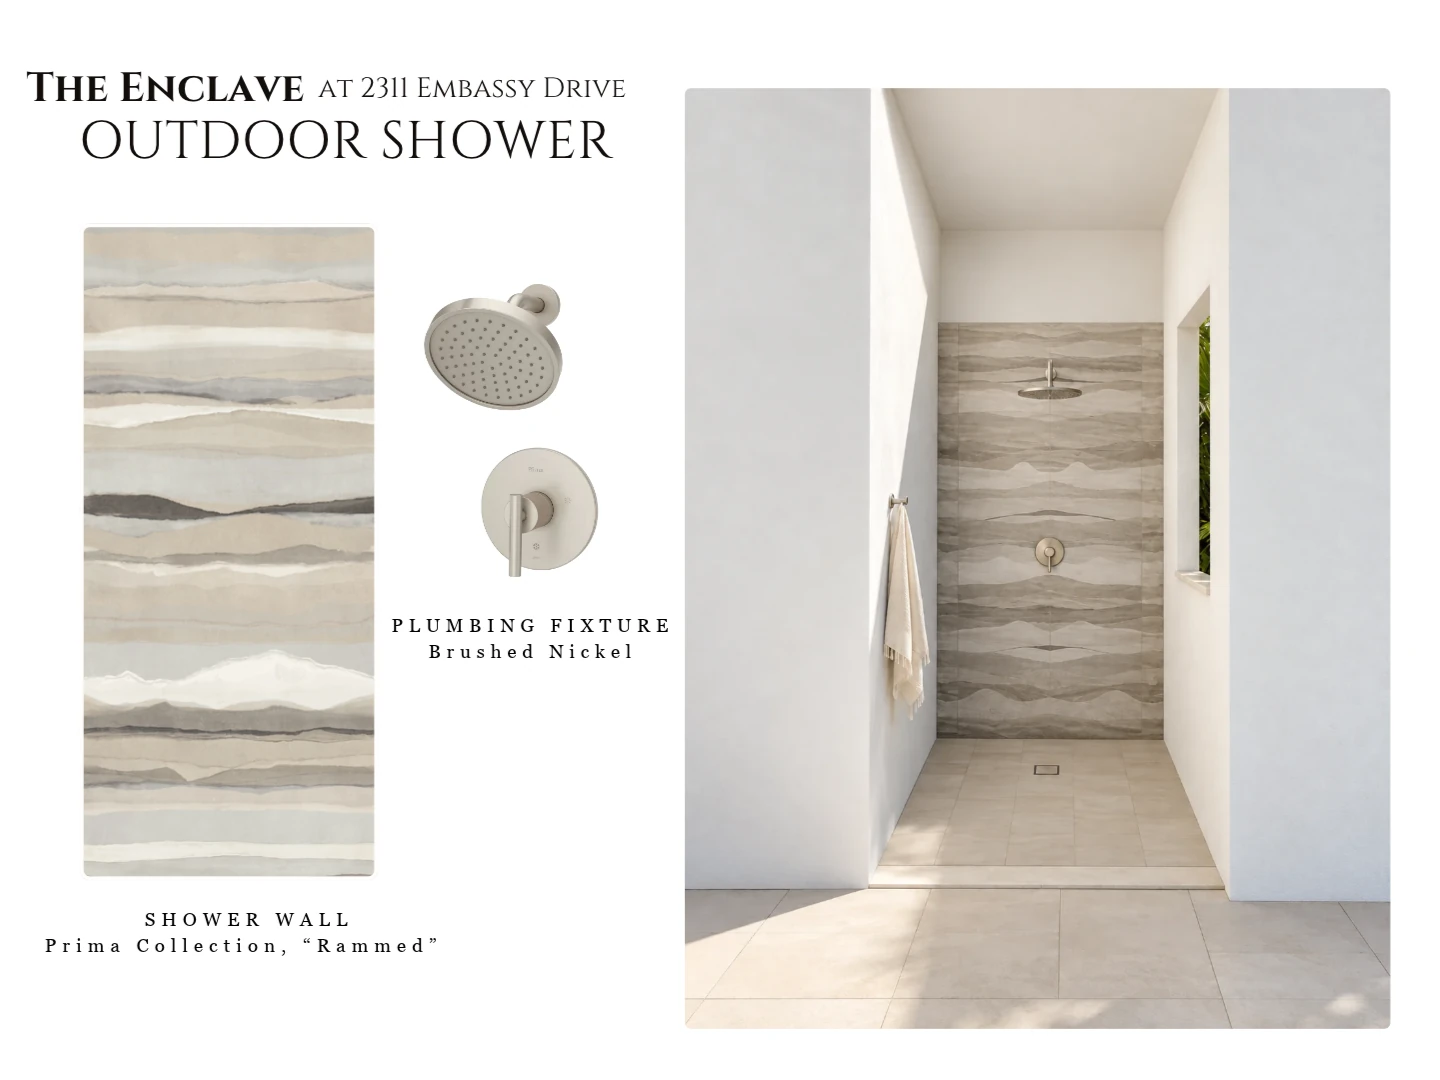
Outdoor shower lookbook: Rammed porcelain slab wall with brushed nickel fixtures
Lookbook

The Outdoor Shower

  • Bookmatched “Rammed” porcelain slab, floor to ceiling
  • Brushed nickel rain showerhead and trim
  • Steps from the pool and cabana bath
Full outdoor shower specifications →
Construction Update

The vision, taking shape

Latest Update · November 4, 2026

The exterior,
nearly complete

The roof is on, the windows are in, and the entry glass is staged for installation — the home’s final form now stands on Embassy Drive. Interior work continues toward completion.

Estimated Completion Spring 2027
Earlier Update
July 2026

Framing and structural work underway — the two-story volumes and walls of glass taking shape.

Highlights

Designed for the way you live

Sub-Zero & Wolf Kitchen

A chef’s kitchen appointed with Sub-Zero and Wolf appliances, natural stone countertops, and a hidden butler’s pantry.

Spa-Inspired Owner’s Wing

A first-floor primary retreat with his-and-her walk-in closets and a spa-like bath with double vanity and dual water closets.

Elevated Finishes

White oak flooring, natural stone surfaces, Brizo Frank Lloyd Wright plumbing fixtures, and soaring 11-foot-plus ceilings throughout.

Resort Pool & Outdoor Living

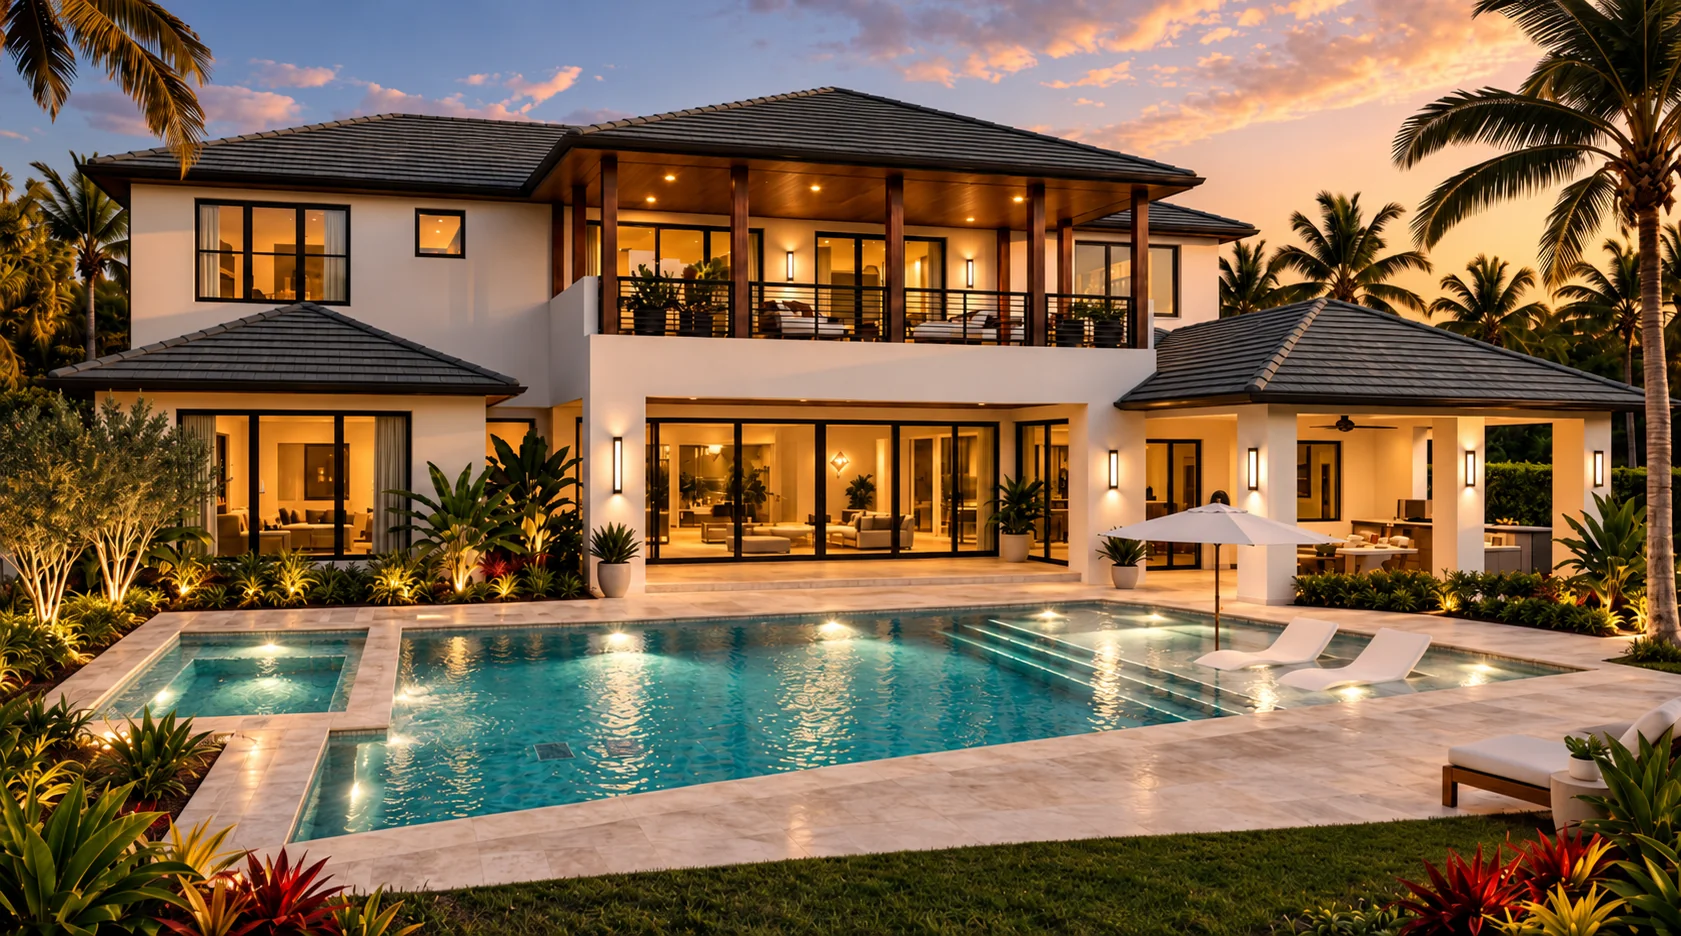
A resort pool and spa, summer kitchen, and covered lanai — plus a private outdoor shower with cabana bath.

Grand Stone Entry

A two-story stone-clad entry and glass front doors make a striking first impression beneath expansive covered volume.

Built for What’s Next

Generator-ready and EV-charger-ready infrastructure, dual laundry rooms up and down, and a dedicated club room.
Features & Finishes

Every detail, considered

Kitchen & Interiors

  • Sub-Zero & Wolf appliances
  • Dual dishwashers
  • Hidden butler’s pantry
  • Natural stone countertops
  • White oak flooring
  • 11′+ ceilings throughout
  • Brizo Frank Lloyd Wright fixtures

Owner’s Suite & Living

  • First-floor master wing
  • His & her master closets
  • Spa-like master bath
  • Dual water closets & double vanity
  • Oversized walk-in closets
  • Dedicated club room

Outdoor & Systems

  • Summer kitchen
  • Outdoor shower & cabana bath
  • Resort pool & spa
  • Dual laundry — up & down
  • Generator ready
  • EV charger ready
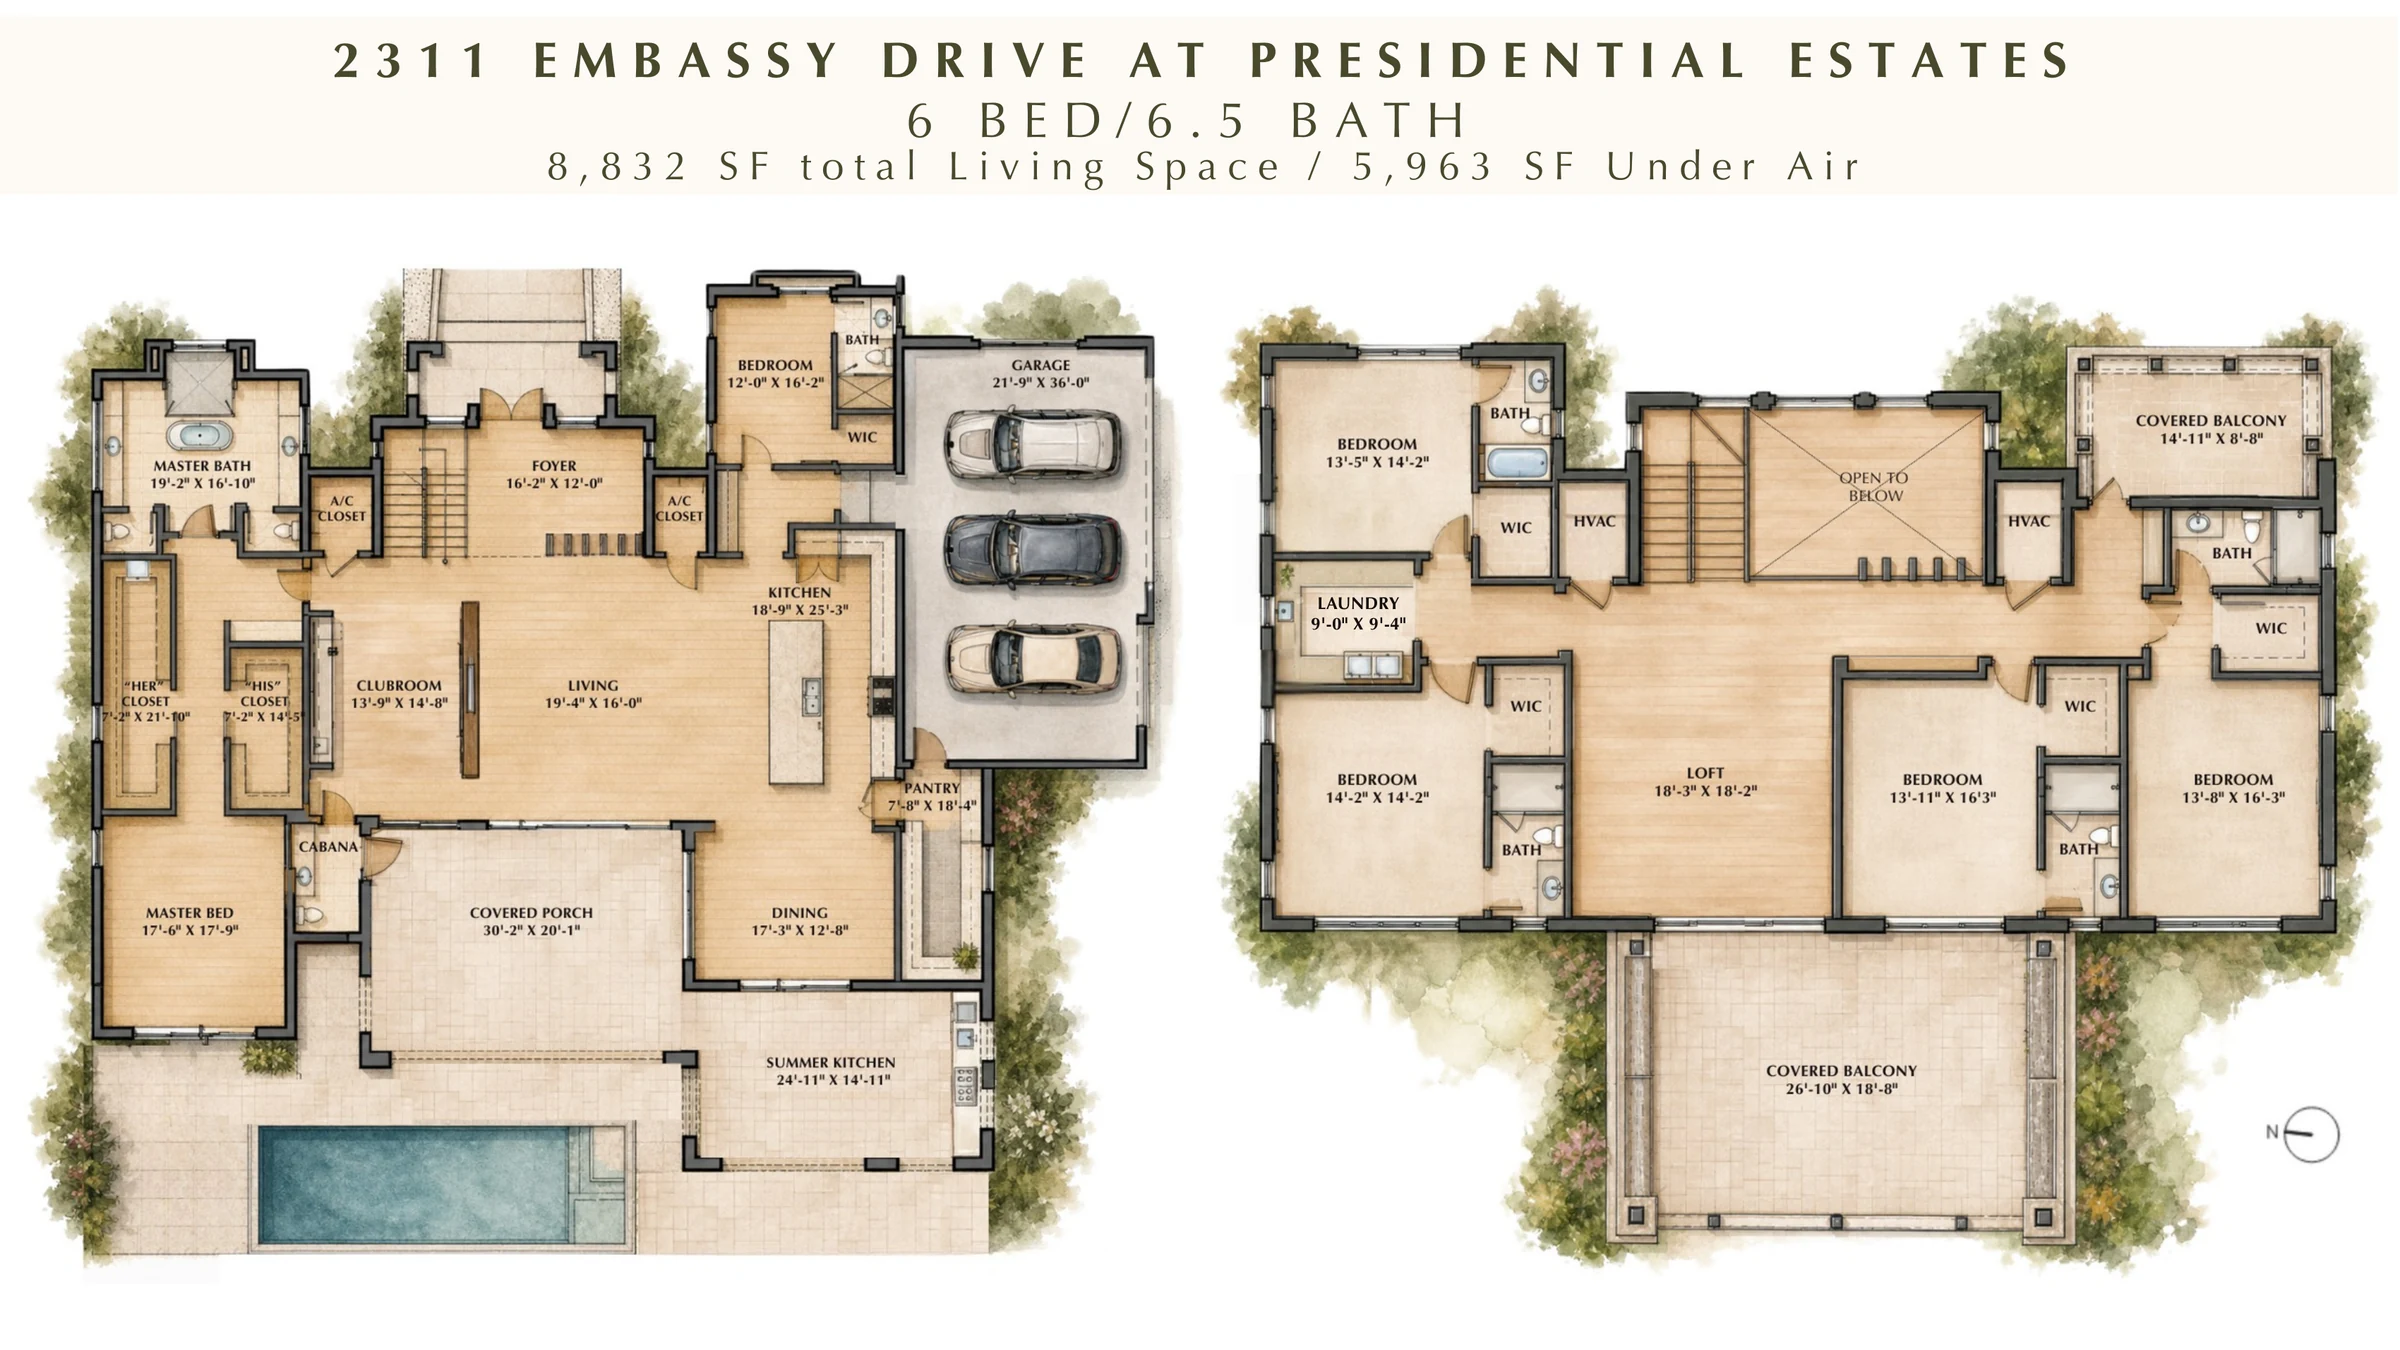
Floor Plan

Thoughtfully composed

Tap to zoom
2311 Embassy Drive marketing floor plan — first and second floor
First & Second Floor Plan  ·  6 Bed / 6.5 Bath
First floor plan detailFirst Floor · Tap to zoom
Second floor plan detailSecond Floor · Tap to zoom
Site Plan

The homesite in context

Tap to zoom
Aerial overview of 2311 Embassy Drive: the rendered residence, pool and drive on the lot among its neighbors, at Embassy Drive and Foxfire Circle
Aerial overview  ·  Embassy Drive & Foxfire Circle
In the Heart of West Palm Beach

Presidential Estates

Presidential Estates is a private, gated neighborhood in the heart of West Palm Beach, known for its oversized parcels, quiet tree-lined streets, and proximity to the city’s top destinations. Residents enjoy the rare combination of privacy and convenience — just minutes from Palm Beach Island, Downtown West Palm, and premier retail at the Palm Beach Outlets and Whole Foods.

  • Private & Gated Community
  • Oversized Estate Parcels
  • Quiet Tree-Lined Streets
  • Minutes to Palm Beach Island
  • Downtown West Palm Beach
  • Palm Beach Outlets & Whole Foods
Included With Purchase

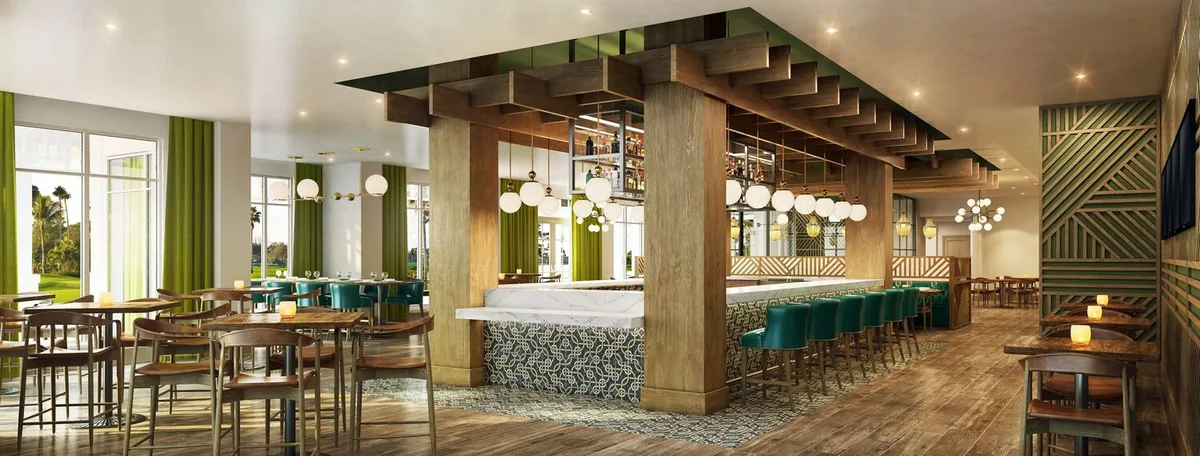
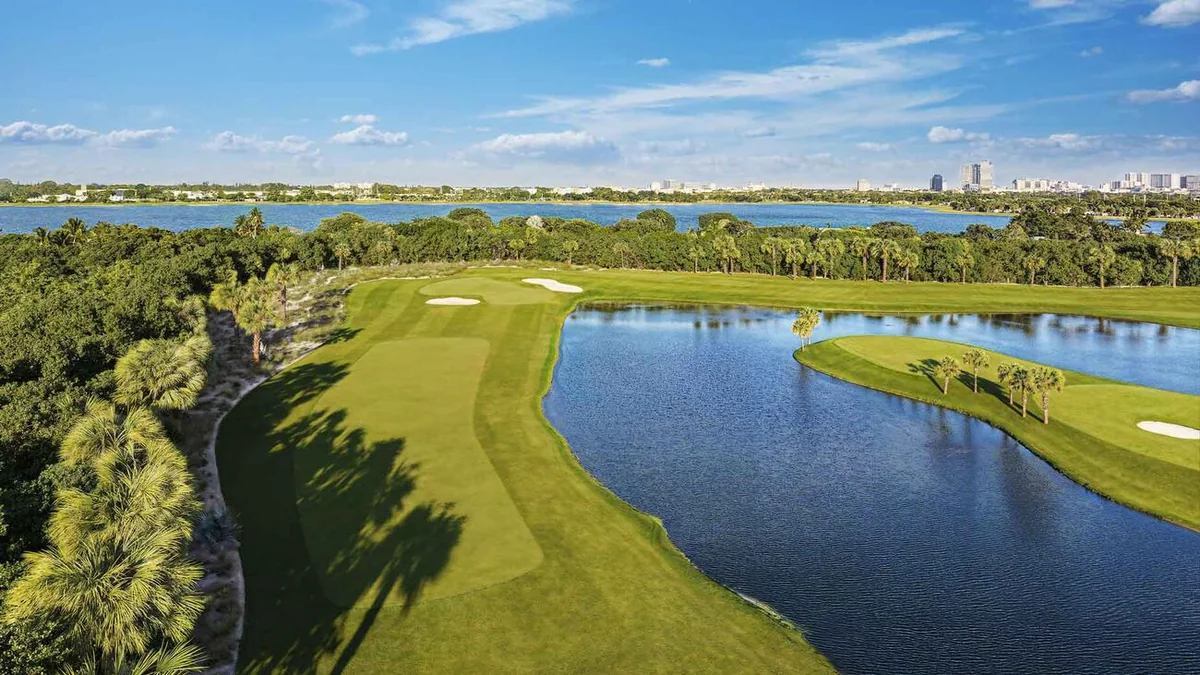
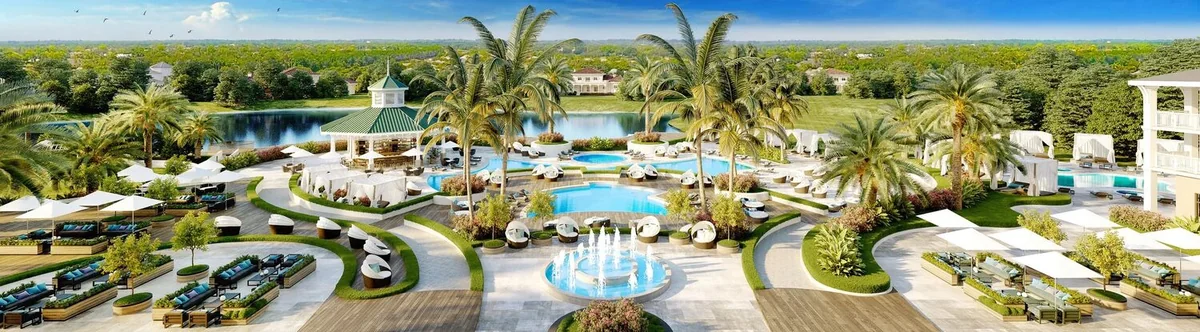
A Social Membership to Dutchman's Pipe

Sam Fisch Development has negotiated social memberships at Dutchman's Pipe Golf Club for buyers of our homes at Presidential Estates — a rare inclusion that conveys with the residence and adds lasting lifestyle value for the end user.
Social Membership Includes

Dining Privileges

Access to the club's restaurants and social venues.

Racquet Club Access

Tennis, pickleball, and padel courts with full programming.

Fitness & Wellness Center

Fitness facilities and wellness programming.

Lifestyle & Social Events

Club events and programming hosted throughout the year.

Summer Golf Privileges

Limited golf access during the summer season, June through September.
The Sam Fisch Collection

More from Sam Fisch Development

Every residence site, including this one, is updated weekly with new renderings, design selections and construction progress. Check back often.
Building Now
In Design
Now in Design
The reveal is coming
Now in Design
The reveal is coming
Now in Design
The reveal is coming
Now in Design
The reveal is coming
Private Inquiries

Coming Soon — Spring 2027

Request Information
× ‹ ›
Pinch or scroll to zoom · drag to move